
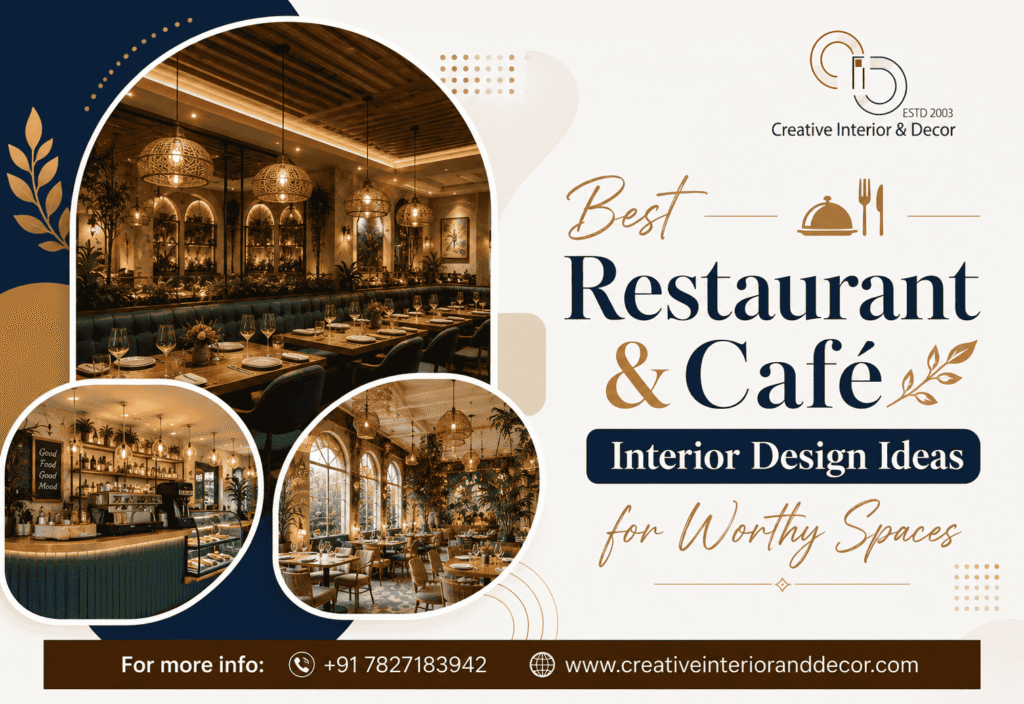
Walk into any restaurant or café that people keep returning to, and you will notice something beyond the food. The seating feels right. The lighting sets a mood without straining the eyes. Conversations flow without shouting over background noise. None of this happens by accident.
Restaurant and café interior design is not decoration layered on top of a working kitchen and a menu. It is a working part of the business. The layout affects how quickly staff can serve tables. The lighting affects how long guests linger, and how comfortable they feel taking photographs or having a quiet conversation. The materials affect how much the owner spends on maintenance two years down the line. For Indian restaurant and café owners planning a new outlet, or renovating an existing one, the interior is one of the few elements that shapes brand perception, comfort, and daily operations all at once.
This guide walks through the practical side of Commercial interior design and café design ideas, from space planning and lighting to materials, styles, and budgeting, with an Indian hospitality context in mind.
What Makes a Restaurant or Café Interior “Worthy”
A worthy interior is not simply an attractive one. It balances five things:
- Aesthetics that reflect the brand and appeal to the target audience
- Functionality that supports smooth service and kitchen workflow
- Customer experience that keeps guests comfortable for the length of their visit
- Operational efficiency that helps staff move and work without obstruction
- Budget realism that keeps the design achievable and maintainable long term
A space designed only for visual appeal, without attention to circulation or maintenance, often becomes a liability once it opens. The best hospitality interior design treats form and function as equally important from the earliest planning stage.
Key Principles of Successful Hospitality Interior Design
Strong Concept and Brand Identity
Every design decision, from the colour palette to the crockery, should trace back to a clear concept. A café built around a “neighbourhood third place” idea will look and feel different from a fine-dining restaurant built around a regional cuisine story. Without this anchor, spaces tend to look generic or inconsistent.
Efficient Space Planning
Space planning determines how many covers a restaurant can seat, how staff move between kitchen and tables, and how comfortable the dining experience feels. Planning should account for customer circulation, staff movement paths, table spacing, and clear service routes, checked against local building and fire safety requirements applicable to the property.
Comfortable Seating
Seating should suit the expected dining duration. A quick-service café needs seating that supports moderate turnover without feeling rushed, while a fine-dining space can support longer, more relaxed seating.
Appropriate Lighting
Lighting shapes mood more than almost any other element. It needs to work for the time of day, the type of service, and the tasks staff and guests perform in each zone.
Acoustics and Privacy
Hard surfaces like exposed concrete, glass, and stone look appealing but can make a space uncomfortably loud. Soft materials, ceiling treatments, and thoughtful furniture placement help manage noise.
Ventilation and Airflow
Kitchen odours, humidity, and guest comfort all depend on adequate ventilation, particularly important in Indian climates with high humidity and heat for much of the year.
Durable and Easy-to-Maintain Materials
Flooring, seating fabric, and countertops face heavy daily wear. Materials should be selected for how they perform under continuous use, not only how they look on day one.
Effective Circulation
Clear, uncluttered paths for both guests and staff reduce accidents, speed up service, and make the space feel more spacious even when it is compact.
Practical Design Ideas by Space
Entrance and Façade
The façade is the first impression. Signage visibility, approachable entry points, and a preview of the interior style through glass frontage or an inviting threshold all help draw footfall in from the street.
Reception or Waiting Area
Even a small waiting zone benefits from a place to stand or sit comfortably, a visible host point, and design cues that set expectations for the space beyond.
Main Dining Area
This is the core revenue-generating zone. It needs a mix of seating types, comfortable spacing between tables, and a layout that avoids congestion near high-traffic points like the entrance or kitchen pass.
Private Dining Section
Where space allows, a semi-enclosed or fully private section serves guests looking for celebrations or business meetings. Acoustic separation and flexible furniture arrangements matter here.
Café Seating Area
Cafés often need a broader mix of seating, from communal tables to individual work-friendly spots, since dwell times and use cases vary more than in a typical restaurant.
Counter and Ordering Zone
This zone needs to be visible on entry, easy to queue at without blocking circulation, and positioned close enough to prep areas to keep service efficient.
Bar or Beverage Station
Where applicable, a bar area benefits from a clear sightline for guests, adequate storage, and enough working space for staff to prepare drinks without congestion.
Outdoor Seating
Outdoor seating is popular in Indian hospitality for much of the year. Weather-appropriate furniture, shade, and some protection from dust and traffic noise make outdoor zones genuinely usable rather than just decorative.
Washrooms
Often overlooked, washroom cleanliness and design quality directly affect a guest’s overall impression of the establishment. Durable, easy-to-clean finishes matter more here than anywhere else in the space.
Interior Styles That Work for Restaurants and Cafés
| Style | Best Suited For | Key Characteristics |
| Modern Minimalist | Cafés, quick-service outlets | Clean lines, neutral palette, uncluttered surfaces |
| Industrial | Casual dining, breweries, cafés | Exposed brick, metal fixtures, raw finishes |
| Contemporary | Multi-cuisine restaurants | Balanced mix of current trends and timeless elements |
| Rustic | Farm-to-table, regional cuisine spots | Natural wood, warm tones, handcrafted details |
| Bohemian | Casual cafés, youth-focused spaces | Eclectic furniture, layered textiles, greenery |
| Indian-Inspired | Regional or heritage cuisine restaurants | Traditional motifs, handcrafted décor, regional materials |
| Luxury | Fine dining | Rich materials, refined lighting, curated art |
| Modern Earthy / Nature-Inspired | Wellness cafés, organic dining concepts | Natural materials, greenery, muted tones |
The right style depends on the restaurant’s concept, target audience, location, and budget, not on current trends alone.
Colours, Textures, and Décor
Colour palettes, wall textures, furniture choices, and artwork should reinforce brand identity without overwhelming the space. A useful approach is choosing one dominant palette, one or two accent colours, and letting materials like wood, stone, or fabric provide texture rather than relying purely on colour.
Plants and greenery add warmth to almost any style, while artwork works best when it feels intentional rather than filler. Restraint often reads as more sophisticated than visual density.
Lighting Design in Detail
Lighting deserves particular attention because it changes how every other design element is perceived.
- Ambient lighting sets the overall mood and base illumination level for the space.
- Task lighting supports specific functions like reading a menu, food preparation, or bar work.
- Accent lighting highlights architectural features, artwork, or focal points.
- Pendant lights work well over bars, counters, and individual dining tables to define zones.
- Cove lighting adds a soft, indirect glow along ceilings or wall edges, useful for creating ambience without glare.
- Decorative fixtures contribute personality and can double as design statements in entryways or feature walls.
Lighting should shift with the function of each zone. A café working area needs brighter, more even lighting for daytime use, while a dinner service area benefits from warmer, dimmer lighting that encourages guests to relax and stay longer.
Space Planning Considerations
Efficient space planning balances guest comfort with operational needs. Considerations include customer circulation paths that avoid crossing staff service routes, adequate spacing between tables for comfortable movement, seating density that matches the intended dining pace, direct and unobstructed kitchen access for staff, and accessibility for guests with mobility needs.
Specific spacing and clearance figures vary by local building codes and fire safety regulations, so these should always be confirmed against requirements applicable to the property and jurisdiction rather than assumed from general guidance.
Material Selection for Long-Term Use
Materials should be chosen primarily for how they perform under real conditions, not just their appearance in a mood board. Flooring in high-traffic zones should resist slipping and heavy wear.
Upholstery should be easy to clean and resistant to staining. Countertop materials near food preparation areas should handle moisture and frequent cleaning without degrading. Choosing materials this way reduces renovation frequency and keeps ongoing maintenance costs predictable.
Budget-Conscious Design Ideas
A limited budget does not have to mean a weak interior. Some practical approaches:
- Prioritise high-impact areas like the entrance, main dining zone, and any area guests photograph most
- Use one or two statement features, such as a feature wall or lighting fixture, rather than spreading budget thinly across the whole space
- Choose durable, cost-effective material alternatives that mimic premium finishes without the premium price
- Avoid unnecessary custom fabrication where standard, quality furniture would serve the same purpose
Common Interior Design Mistakes to Avoid
- Designing primarily for photographs rather than everyday comfort and function
- Overcrowding the dining area to maximise seat count at the cost of comfort
- Poor or inconsistent lighting that does not match the space’s function
- Uncomfortable furniture that shortens guest visits or causes complaints
- Ignoring acoustics, leading to a space that feels too loud for conversation
- Choosing difficult-to-maintain materials that look worn within months
- Weak or inconsistent brand identity across different zones of the space
- Poor circulation that creates bottlenecks for guests or staff
How Professional Interior Designers Can Help
Commercial interior designers bring value at several stages: developing a concept that aligns with the brand, planning space efficiently within the available footprint, creating visualisations that help owners make informed decisions before construction begins, selecting materials suited to hospitality use, and coordinating with contractors during execution.
Their involvement is not necessary for every project, but for owners managing a renovation alongside daily operations, professional Interior designer input can reduce costly rework and design decisions made without operational context.
Restaurant & Café Interior Design Checklist
Before starting a design or renovation project, it helps to review:
- Is the interior concept clearly aligned with the brand and target audience?
- Has the space planning accounted for both guest and staff circulation?
- Are seating types and spacing appropriate for the expected dining pace?
- Has lighting been planned separately for daytime, evening, and task-specific needs?
- Have acoustics been considered, not just visual materials?
- Is ventilation adequate for kitchen and guest comfort?
- Are selected materials durable and realistic to maintain long term?
- Has the budget been allocated toward the highest-impact areas first?
- Have local building, fire safety, and accessibility requirements been checked?
FAQs
- How much should a restaurant or café budget for interior design in India?
Budgets vary widely based on location, space size, and concept. Rather than fixing a number, owners should prioritise high-impact areas first and treat the rest of the space with cost-effective, durable choices.
- What is the ideal layout for a small café?
There is no single ideal layout. A workable small café layout balances a visible counter, efficient guest circulation, and a mix of seating types suited to the expected customer dwell time.
- How important is lighting compared to furniture or décor?
Lighting has an outsized effect on mood and comfort relative to its cost, making it one of the most valuable areas to plan carefully, even on a limited budget.
- What materials work best for high-traffic restaurant floors?
Materials that resist slipping, staining, and heavy wear tend to perform best. The right choice depends on the specific traffic level and cleaning routine of the space.
- How many seats should a restaurant have?
Seating capacity depends on the available floor area, local regulations, service style, and desired comfort level rather than a fixed formula.
- Can a small budget still result in a memorable interior?
Yes. Prioritising a few high-impact features and maintaining consistency in the overall concept often creates a stronger impression than spreading a small budget too thin.
- How often should restaurant interiors be refreshed or renovated?
This depends on wear patterns, changing brand needs, and material durability, and is best assessed through regular condition reviews rather than a fixed timeline.
- Shouldcaféand restaurant interiors follow current design trends?
Trends can inform choices, but a design rooted in the brand’s concept and target audience tends to remain relevant longer than one built primarily around current trends.
Conclusion
A worthy restaurant or café interior is not defined by how it photographs on opening day. It is defined by how comfortable guests feel an hour into their visit, how smoothly staff move through service, and how well the space holds up after months of daily use.
Aesthetics matter, but they work best when paired with thoughtful space planning, appropriate materials, and a layout that supports the business behind the brand.
For Indian restaurant and café owners planning a new space or renovating an existing one, the strongest results tend to come from treating interior design as an operational decision as much as a creative one, shaped by the specific concept, audience, location, and budget at hand.