
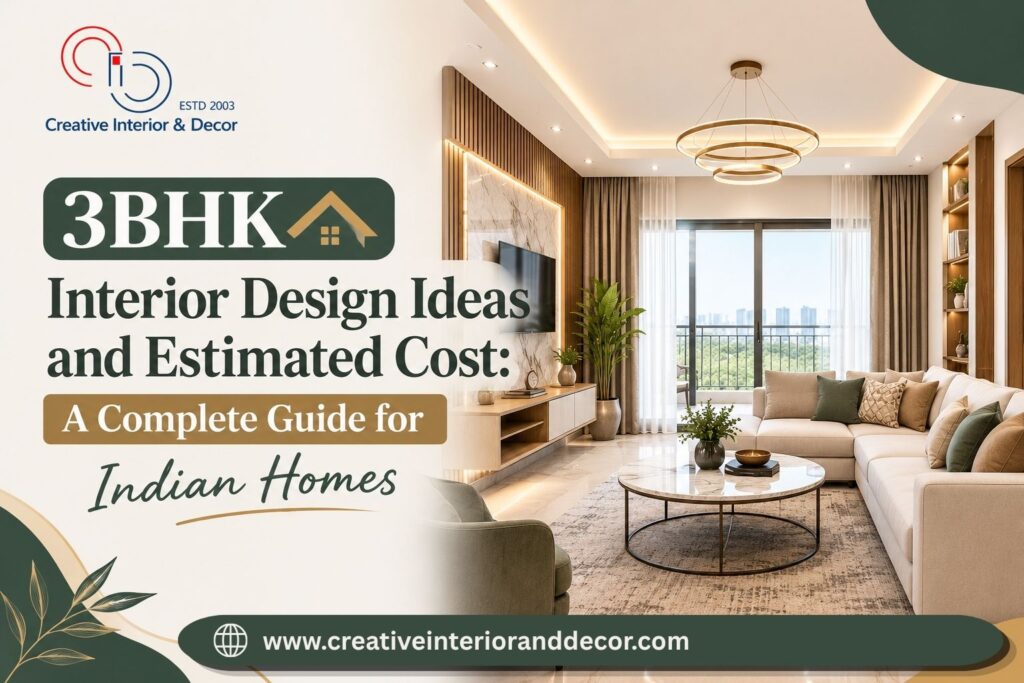
A 3BHK flat gives you room to create a home that is stylish, functional, and comfortable for the whole family. But with so many design choices and price ranges, most homeowners ask the same two questions: What design ideas actually work? and How much will it cost?
This guide answers both. You will find practical design ideas for every room, a realistic cost breakdown for Delhi NCR and other metro cities, and tips to avoid overspending.
What Is the Average Cost of 3BHK Interior Design?
The cost of 3BHK interior design in India depends on your flat size, material quality, and the scope of work. A typical 3BHK has a carpet area of 1,100 to 1,600 sq ft.
| Package Type | Estimated Cost (INR) | Cost per Sq Ft | What You Get |
| Basic | 6 to 10 lakh | 1,200 to 1,800 | Modular kitchen, wardrobes, basic lighting, TV unit, painting |
| Mid-range | 10 to 18 lakh | 1,800 to 2,800 | Better laminates, false ceiling, designer lighting, wardrobes, wall paneling |
| Premium | 18 to 30 lakh | 2,800 to 3,500 | Premium finishes, custom furniture, smart lighting, wooden flooring |
| Luxury | 30 lakh and above | 3,500 and above | Imported materials, bespoke carpentry, home automation, high-end decor |
These are indicative ranges. Actual prices vary by city, brand, and designer. Always request a detailed written quotation.
Room-wise Cost Breakdown for a 3BHK
Knowing where your money goes helps you prioritise. Here is a typical mid-range split:
| Area | Approximate Cost (INR) |
| Living room | 1.5 to 3 lakh |
| Modular kitchen | 2 to 4.5 lakh |
| Master bedroom | 1.8 to 3.5 lakh |
| Second bedroom | 1.2 to 2.5 lakh |
| Third bedroom or kids room | 1.2 to 2.5 lakh |
| Dining area | 60,000 to 1.5 lakh |
| Bathrooms (3) | 60,000 to 1.5 lakh |
| Pooja unit and balcony | 40,000 to 1 lakh |
The kitchen and bedrooms usually take the biggest share because of heavy carpentry and wardrobe work.
3BHK Interior Design Ideas for Every Room
1. Living Room: Make a Strong First Impression
The living room sets the tone for the whole home. Try these ideas:
- Feature wall with a TV unit: Combine a wall-mounted TV unit with fluted panels, wooden slats, or textured paint. It adds depth without taking floor space.
- Layered lighting: Use cove lights, spotlights, and a statement pendant for a warm, premium look.
- Neutral base with bold accents: Choose beige, white, or grey walls, then add colour through cushions, rugs, and artwork.
- Multi-functional furniture: A sofa-cum-bed or storage ottoman is useful if you host guests often.
- Large mirrors or glass elements: These make a medium-sized living room feel more spacious.
2. Modular Kitchen: Where Function Meets Style
A well-planned kitchen improves daily life and adds resale value.
- L-shaped or parallel layouts work best for most 3BHK flats.
- Use moisture-resistant plywood (BWP grade) for base units. This is one place where saving money can cost you later.
- Add vertical storage with tall units, pull-out trays, corner carousels, and overhead cabinets.
- Pick a durable backsplash such as glazed tiles or glass. It is easy to clean and handles oil stains well.
- Include a breakfast counter if space allows. It doubles as a casual dining spot.
3. Master Bedroom: Your Personal Retreat
- Upholstered headboard wall with soft backlighting creates a hotel-style feel.
- Sliding or hinged wardrobes with a loft use full wall height. Sliding doors save space in compact rooms.
- Built-in study or dressing table adds function without clutter.
- Calm colours like sage green, dusty blue, or warm taupe help create a restful mood.
- Blackout curtains with sheer layers give you control over light and privacy.
4. Kids Room: Fun, Safe, and Flexible
- Bunk beds or beds with storage drawers are ideal for shared rooms.
- Wall-mounted study desks save floor space and can grow with your child.
- Rounded edges and non-toxic paints keep the room safe.
- Chalkboard or magnetic walls let children express themselves creatively.
- Open shelves at child height make tidying up easier.
5. Guest Room or Home Office
Many families now convert the third bedroom into a hybrid space.
- Use a wall bed (Murphy bed) that folds away when you need a work area.
- Add a compact desk with cable management and good task lighting.
- Keep the colour palette light so the room never feels cramped.
6. Dining Area
- A round or extendable dining table suits smaller dining spaces.
- Add a crockery unit with glass shutters and LED strip lighting.
- Hang a pendant light above the table for a focal point.
7. Pooja Unit and Balcony
- A wall-mounted or corner pooja unit in marble, wood, or backlit Corian saves space and looks elegant.
- For balconies, use foldable seating, vertical planters, and weather-resistant flooring to build a small relaxation corner.
Popular 3BHK Design Styles in 2026
- Modern minimalist: Clean lines, hidden storage, and a neutral palette. It is easy to maintain and suits most budgets.
- Contemporary: A mix of textures, metallic accents, and statement lighting.
- Indian traditional with a modern twist: Carved wood, brass details, and warm tones blended with simple layouts.
- Scandinavian: Light wood, white walls, and cosy fabrics for a calm, airy home.
- Luxury modern: Marble finishes, velvet upholstery, and layered lighting for a high-end look.
Key Factors That Affect Your 3BHK Interior Cost
Material quality: Commercial plywood, BWP plywood, and marine ply all differ in price and durability. Laminates, acrylic, and veneer finishes also vary widely.
Scope of work: Full home interiors cost more than partial work. Civil changes like removing walls, flooring, or electrical rewiring add to the total.
Hardware and fittings: Soft-close channels, branded hinges, and quality handles raise the cost but improve longevity.
Designer fees: Some designers charge a percentage of the project cost (typically 8 to 15 percent), while others offer fixed packages. Turnkey companies usually bundle everything.
City and labour rates: Metro cities such as Delhi, Mumbai, and Bengaluru generally have higher labour and material costs than smaller cities.
Furniture and decor: Loose furniture, curtains, rugs, and artefacts are often left out of base quotes. Budget an extra 10 to 20 percent for these.
Smart Ways to Save Money Without Compromising Quality
- Set a clear budget and add a 10 percent buffer for surprises.
- Prioritise high-use areas like the kitchen and master bedroom. Keep guest rooms simple.
- Choose standard sizes for wardrobes and furniture. Custom shapes cost more.
- Use paint and wallpaper creatively instead of expensive cladding on every wall.
- Avoid over-designing the false ceiling. A peripheral ceiling with cove lighting costs less than a full multi-layer design.
- Compare at least three quotes and check what each one includes.
- Do not compromise on kitchen and bathroom materials. Moisture damage is expensive to repair.
Typical Timeline for 3BHK Interior Work
| Stage | Duration |
| Consultation and design planning | 1 to 2 weeks |
| 3D visuals and approvals | 1 to 2 weeks |
| Material selection and ordering | 1 week |
| Execution on site | 6 to 10 weeks |
| Final finishing and handover | 1 week |
Most 3BHK projects finish in 10 to 14 weeks. Delays usually come from late approvals, material shortages, or design changes mid-project.
How to Choose the Right Interior Designer
- Check their portfolio for completed 3BHK projects similar to your taste.
- Read Google reviews and ask for client references.
- Ask for a detailed quotation that lists materials, brands, and quantities.
- Confirm the warranty. Reliable companies offer 5 to 10 years on carpentry.
- Understand the payment schedule. Avoid paying a large share upfront. Stage-wise payments tied to progress are safer.
- Visit an ongoing site if possible to see the quality of work first-hand.
Frequently Asked Questions
- What is the average cost of 3BHK interior design in Delhi NCR?
Most homeowners spend between 8 and 20 lakh for a quality mid-range finish. Premium designs can go beyond 25 lakh depending on materials and customisation. - How much does a 3BHK modular kitchen cost?
A standard modular kitchen costs between 1.5 and 4.5 lakh. Prices depend on layout, material, appliances, and hardware. - Is it cheaper to hire a designer or a contractor?
A contractor may appear cheaper upfront, but a designer helps you plan space, avoid costly mistakes, and get a cohesive result. Turnkey companies offer both design and execution under one roof. - How long does 3BHK interior work take?
Usually 10 to 14 weeks from design approval to handover. - Which materials are best for Indian homes?
BWP or marine plywood for kitchens and bathrooms, and good-quality MDF or commercial ply for dry areas like living rooms and bedrooms. Choose laminates or acrylic finishes depending on your budget. - Can I do interiors in phases?
Yes. Start with the kitchen, wardrobes, and essential lighting, then add decor and furniture later. Just plan the full layout first so later work fits smoothly.
Final Thoughts
A well-designed 3BHK combines smart storage, good lighting, durable materials, and a layout that fits your lifestyle. Whether you choose a budget package or a premium finish, clear planning and a transparent quotation will keep your project on track.
Start by listing your must-haves, setting a realistic budget, and shortlisting two or three trusted designers. A little research now saves you a lot of money and stress later.
Looking for a 3BHK interior designer in Delhi NCR? Book a free consultation to get a customised design plan and a detailed cost estimate for your home.